
Motivated
4 Bed | 3 1/2 Bath | 2,480 sq ft Living | 1,240 sq ft Garage/Shop
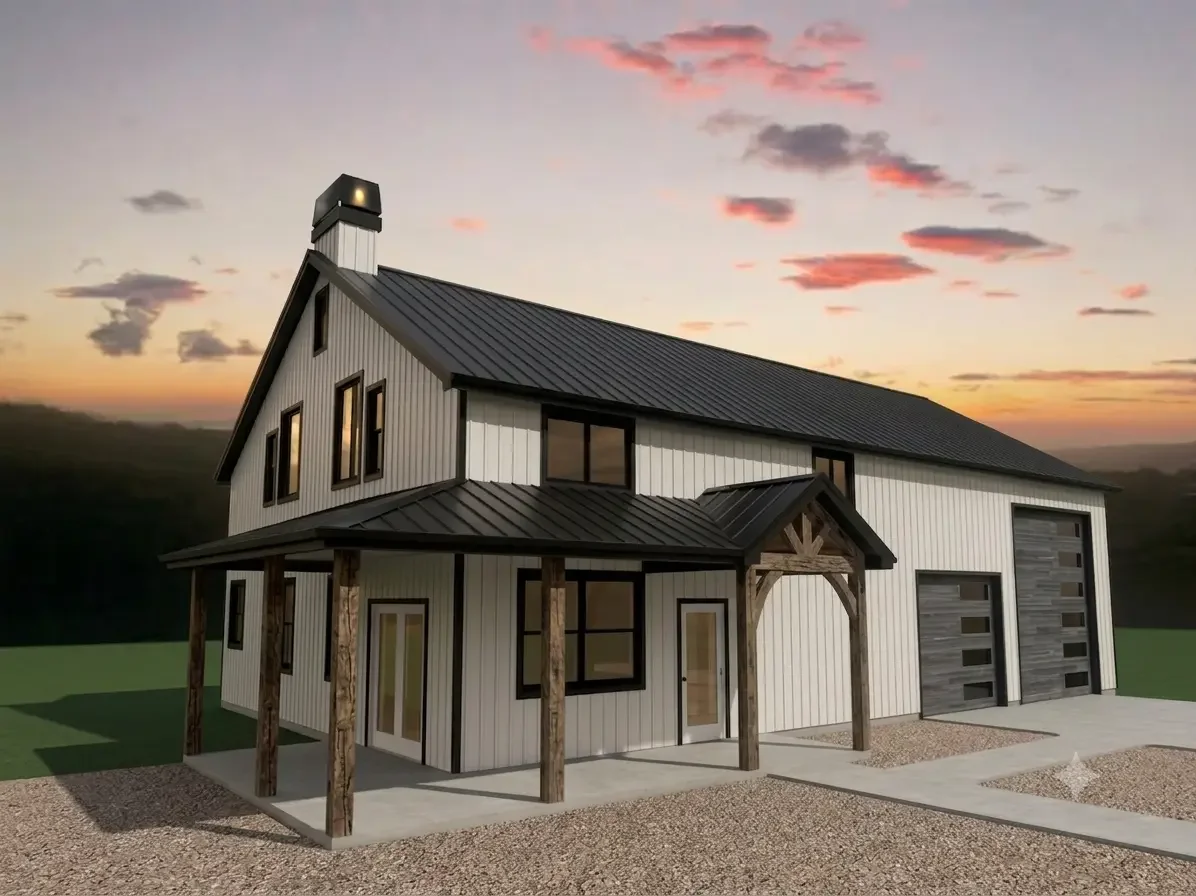
The Motivated Barndominium combines timeless style with everyday functionality, pairing 2,480 sq ft of total living space with an oversized 31' x 40' garage featuring 16ft high-bay ceilings—perfect for RV, boat, or custom shop storage. Designed for strategic buyers, this plan uses a step-by-step phased build strategy: complete your main-level dream home first in your initial build, then execute future upper-level expansion in streamlined stages as your family grows and your needs evolve.
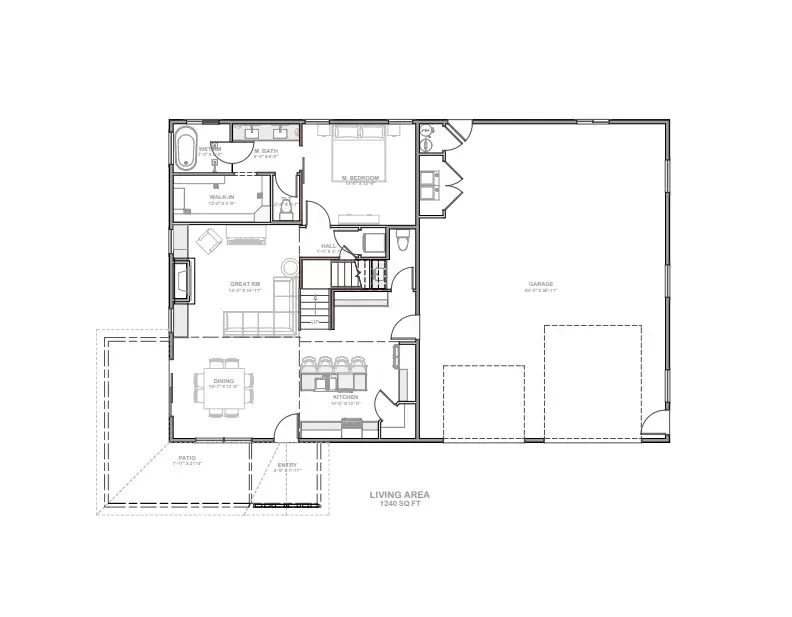
Phase 1 (Main Level - 1,240 sq ft Living + Shop):
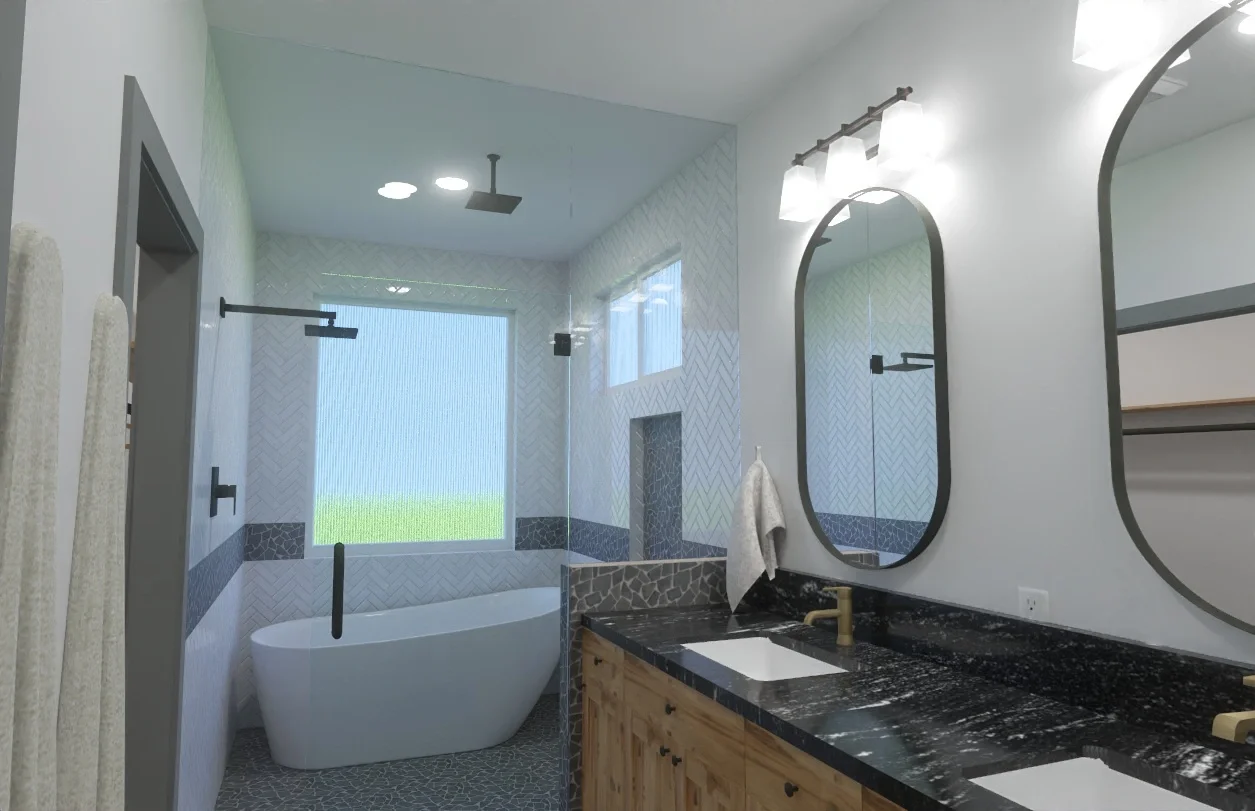
Primary Suite: Private retreat featuring a generous walk-in closet and an ensuite bath with a luxury wet room.
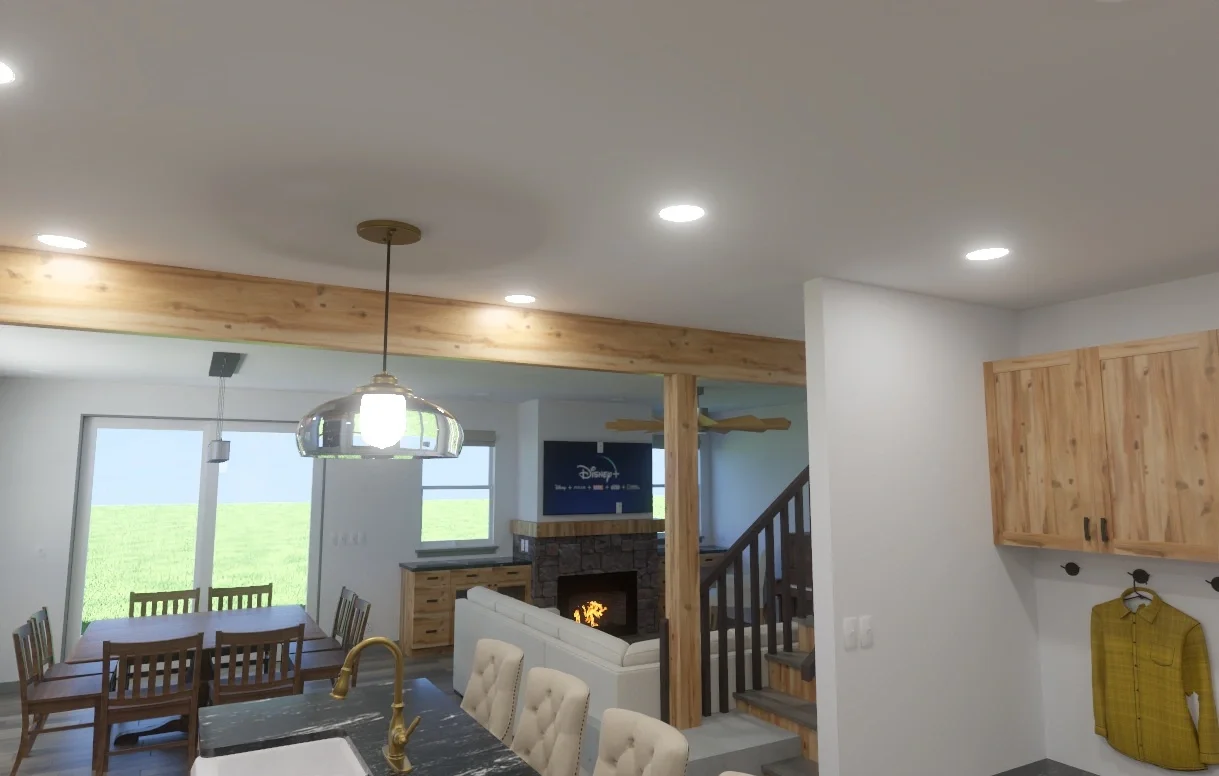
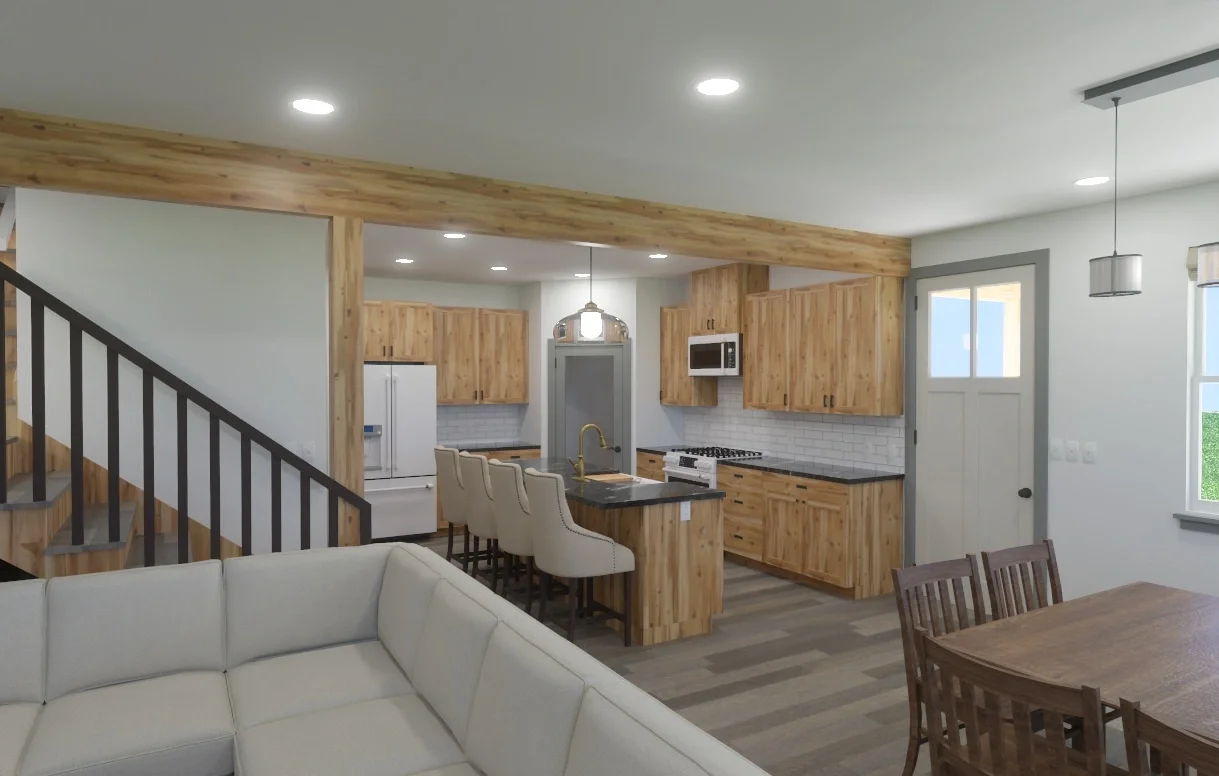
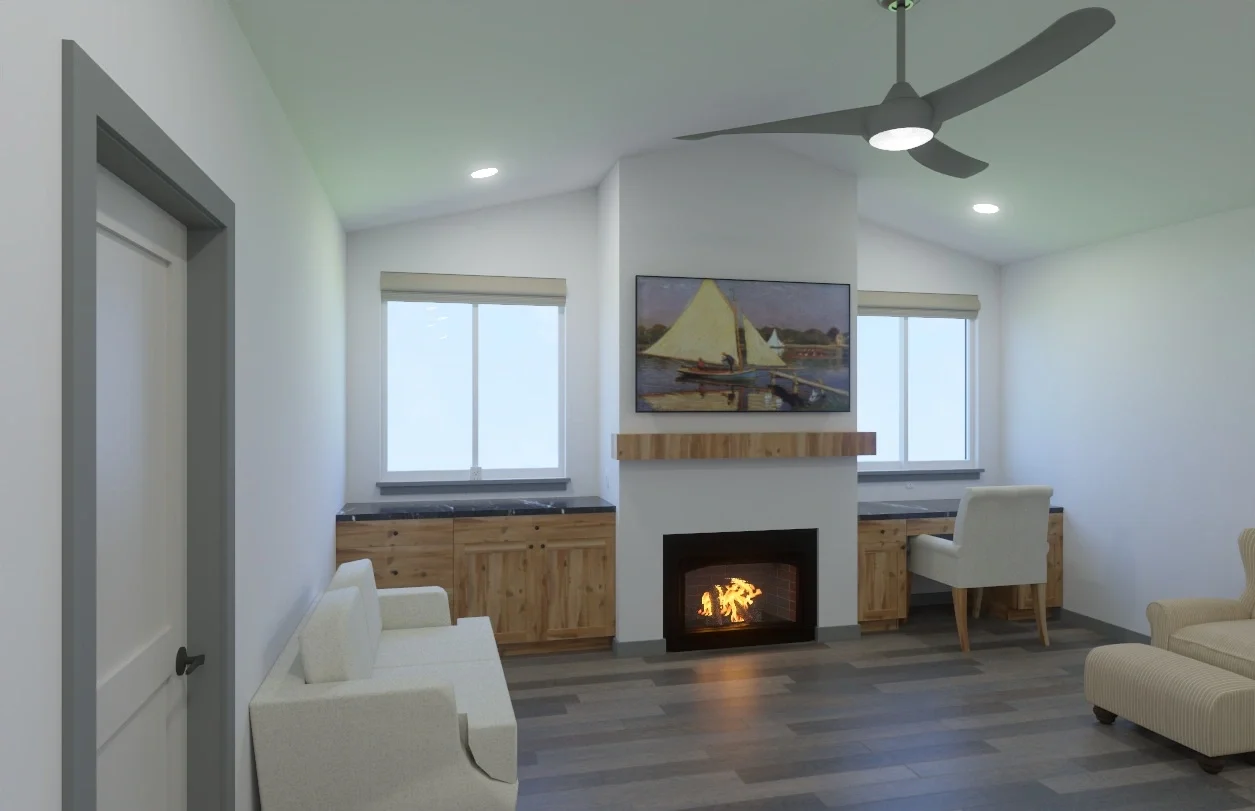
Main Living & Layout: Open-concept layout with seamless flow between the kitchen, dining, and family room; half bath positioned conveniently between main living areas, kitchen, and shop entry; dedicated main-floor primary laundry; and framed central stairs ready for expansion. Includes the 31' x 40' high-bay shop.
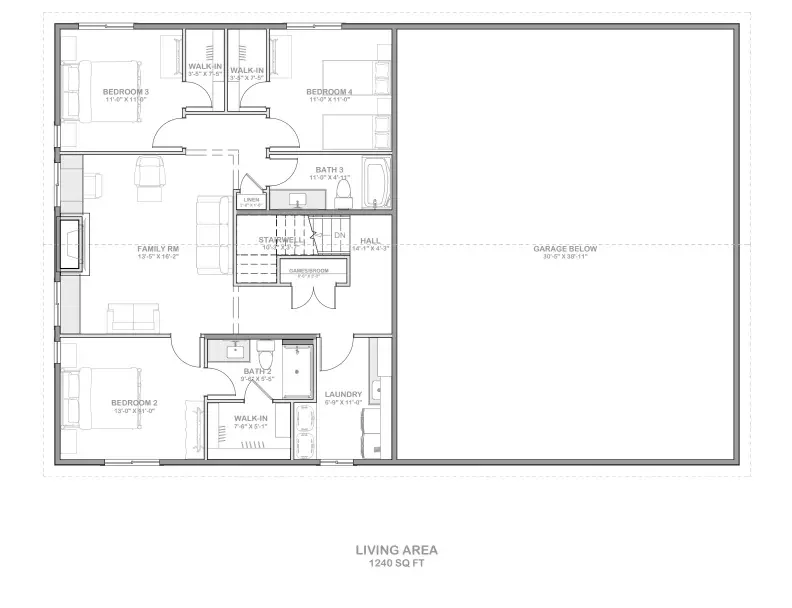
Phase 2 (Upper Level - First Expansion): Finishes Bedroom 2, Bath 2, and a private walk-in closet—ideal for an older child or guest suite.
Phase 3 (Upper Level - Full Completion): Unlocks Bedrooms 3 & 4 with walk-in closets, Bath 3, a second-floor family room, and a dedicated upper-level family laundry right where the bedrooms are.
Built with quality materials and engineered for efficient execution, this floor plan lets you establish a finished, functional home in your first phase—giving you a fully equipped main level from the start, with a clear, smart path to unlocking your complete 4-bedroom dream home.
Motivated
4 Bed | 3 bath | 2,480 sq ft

Ready to build your dream?
Let’s bring your vision to life. Contact today for a consultation.